Architectural Design Services in Lahore: Smart Planning That Prevents Costly Building Problems
Building a home, office, shop, or commercial property is a big decision. Before the first brick is placed, many important choices need to be made. Where should the rooms go? How much space should be left for parking? Will the rooms get enough sunlight and fresh air? How can you stay within your budget?
This is where architectural design services in Lahore can help.
A professional architect turns your ideas into a clear and practical plan. They look at your plot size, needs, budget, and building goals. They also help find design problems before construction starts. This can save time, reduce changes, and make the building easier to use.
Why Architectural Planning Matters
Many building problems start with poor planning. A floor plan may look fine at first, but small mistakes can cause bigger issues during construction.
For example, a staircase may take up too much useful space. A bedroom may have poor ventilation. The kitchen may be far from the dining area. Parking may not be large enough for the vehicles you use.
These problems are harder and more expensive to fix once construction has started.
With proper architectural planning, you can review the layout before work begins. Your architect can study the plot and help create a plan that makes better use of every part of the property.
Good planning also gives your contractor clearer drawings to follow.
What Are Architectural Design Services?
Architectural design services cover the planning and design work needed before and during a building project. The services can vary based on the size and type of property.
Common services include:
- 2D floor plans
- 3D exterior design
- Interior design
- Elevation drawings
- Construction drawings
- Space planning
- Site planning
- Working drawings
- Design consultation
- Construction design support
You may not need every service for every project. A small home renovation may need a different package than a new commercial building.
The first step is to understand what you actually need. This helps you avoid paying for services that don’t add value to your project.
2D Floor Plans for Better Space Use
A 2D floor plan shows how different spaces will be arranged. It helps you understand room sizes, doors, windows, stairs, walls, and movement areas.
For a house in Lahore, the plan can include bedrooms, bathrooms, kitchen, living areas, dining space, storage, parking, and outdoor areas.
The main goal is to make the layout practical.
For example, you don’t want a hallway that wastes valuable floor space. You also don’t want a bathroom placed where it creates problems for other rooms.
A professional floor plan helps you review these details before construction.
3D Exterior Design Helps You See Your Building
Many people find technical drawings difficult to understand. A 3D design makes the idea much easier to see.
With a 3D exterior view, you can review the front of your property before construction. You can see the shape of the building, windows, doors, materials, colors, and other design details.
This also makes it easier to discuss changes.
For example, if you don’t like the position of a window or the look of the front elevation, you can raise the issue during the design stage. It’s much easier to make a change on a drawing than after construction work is complete.
Interior Design for Comfortable Spaces
A good building isn’t only about its outside appearance. The inside needs to work well too.
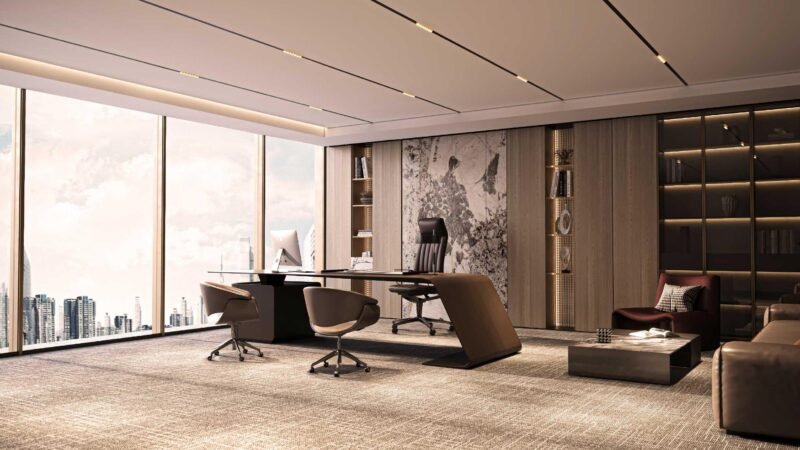
Interior architectural planning looks at room layouts, furniture placement, lighting, materials, colors, storage, and movement.
A living room may look large on a floor plan, but poor furniture placement can make it feel crowded. A kitchen may have enough area but still be difficult to use if the work zones aren’t planned properly.
Professional interior design helps solve these problems before you spend money on furniture and finishes.
Designing for Lahore’s Climate
Lahore has hot summers, so climate should be considered during the design stage.
Window placement, building orientation, shading, and ventilation can affect indoor comfort. A well-planned layout can help bring natural light and airflow into the right areas.
This doesn’t mean every property needs the same design. The best solution depends on the plot, surrounding buildings, road direction, and your own requirements.
Your architect can study these factors and include suitable design ideas in the plan.
Residential Architectural Design in Lahore
Every family has different needs. Some people want larger bedrooms. Others need more parking, a home office, a spacious kitchen, or extra storage.
Residential architectural design starts by understanding these needs.
The architect can then prepare a layout based on your plot dimensions. If you’re planning a double-storey or multi-storey house, the design should also consider stairs, circulation, structure, and future needs.
A well-planned house should feel comfortable without wasting space.
Commercial Architectural Design
Commercial properties have different challenges. An office, clinic, restaurant, showroom, and retail shop don’t work in the same way.
Commercial architectural design should consider how people enter, move through, and use the building.
For example, a retail shop may need customer display areas and storage. An office may need workstations, meeting rooms, reception, and staff areas. A clinic may need waiting areas, consultation rooms, and proper circulation.
Planning these spaces early can reduce confusion during construction.
Construction Drawings Reduce Confusion
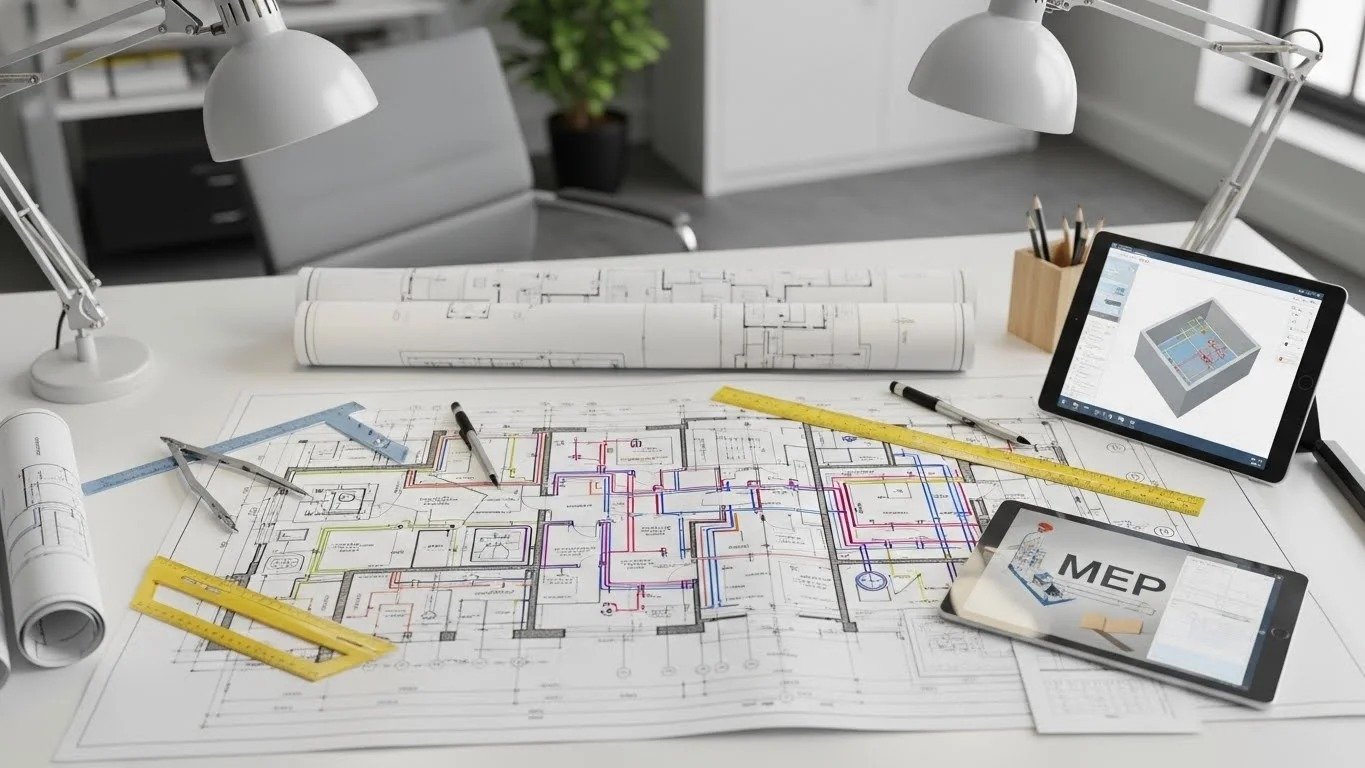
Construction drawings provide important details for the people building the project. They can show dimensions, layouts, elevations, and other design information needed for construction.
Without clear drawings, different people may interpret the design in different ways. This can lead to mistakes, delays, or unnecessary changes.
A complete set of architectural drawings helps create a clearer connection between the design and the construction process.
Before starting work, make sure you know which drawings are included in your architectural service package.
How to Choose an Architect in Lahore
Choosing an architect shouldn’t be based only on beautiful project photos. Look for someone who understands your actual needs.
Start by reviewing their previous work. Ask about their design process and the services they provide.
It’s also important to discuss:
- Your plot dimensions
- Number of floors
- Required rooms
- Parking needs
- Design style
- Estimated budget
- Drawing requirements
- Approval needs
- Project timeline
- Design revisions
Clear communication at the start can prevent problems later.
How Highland Arch Studio Can Help
Highland Arch Studio provides architectural design services in Lahore for residential and commercial projects. Services include 2D floor plans, 3D exterior design, interior planning, and complete architectural drawings.
The focus is on creating practical designs based on the property, project needs, and available space. Each project can have different challenges, so the design process starts with understanding what the client needs.
Whether you’re planning a new house, commercial property, or another building project, professional design can help you make better decisions before construction begins.
Start With a Clear Plan
A successful building project starts long before construction. The more clearly you plan your space, the easier it can be to manage the work ahead.
Professional architectural design services in Lahore can help you understand your options, use your plot more effectively, and identify common design problems early.
Instead of making important decisions while construction is already underway, start with a clear architectural plan. Review the floor layout, exterior design, interior needs, parking, ventilation, and construction drawings before work begins.
A practical design won’t just make your building look better. It can make the space easier to use and help you avoid changes that could cost more later.