
How to Plan Septic System Design for Waterfront and Lakefront Properties
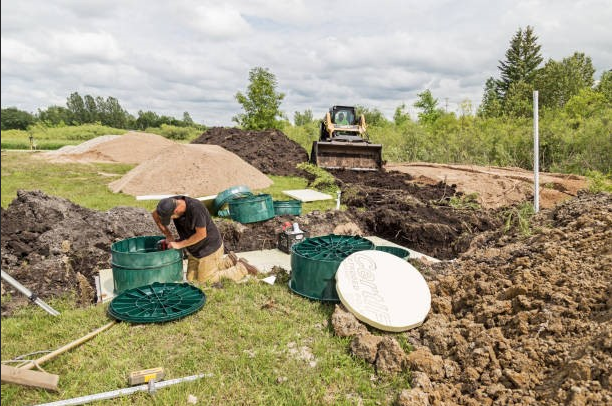
A waterfront property can be a beautiful place to build a home, but it can also make septic system design more complex.
The main concern is simple: wastewater needs enough suitable soil and space to be treated safely before it can affect groundwater or nearby surface water. On lakefront and waterfront lots, high groundwater, limited space, slopes, and required distances from the shoreline can all influence where the system goes and what type of system will work.
Good planning starts with understanding the property before choosing the tank or drainfield.
Why Waterfront Septic System Design Needs More Planning
A standard septic system relies heavily on the soil beneath the drainfield. Wastewater leaves the septic tank, enters the drainfield, and then moves through unsaturated soil where additional treatment occurs.
On waterfront properties, that treatment process needs extra attention because the system may be relatively close to a lake, river, stream, or other surface water. A poorly located or unsuitable system can increase the chance that nutrients or pathogens reach nearby water.
High Water Tables Can Limit Usable Soil
Waterfront land often has a water table that is closer to the surface, although conditions vary from one property to another.
A drainfield needs adequate unsaturated soil between the wastewater distribution area and groundwater. If groundwater is too close to the drainfield, there may not be enough soil available to properly treat the wastewater before it reaches groundwater.
This is why septic design should begin with a site and soil evaluation rather than simply choosing an open area of the yard.
In some cases, a conventional drainfield may work. On properties with shallow usable soil or high groundwater, another system design may be required. EPA guidance identifies mound systems and some advanced treatment systems as options that can be used where high groundwater or limited soil depth makes a conventional system unsuitable.
Distance From the Water Matters
Another major part of septic system design is the setback between the septic components and the nearby water.
These required distances are not the same everywhere. State and local authorities establish their own setbacks based on factors such as soil conditions, groundwater, wells, property boundaries, buildings, and surface water.
For that reason, homeowners should not use a general online setback number when laying out a waterfront property.
The correct approach is to identify the required setback first and then determine how much usable space remains for the tank, drainfield, and any required replacement area. EPA guidance also notes that contamination is less likely when a septic system is located farther from a surface water body.
How to Plan Septic System Design for a Waterfront Property
Good septic system planning should happen alongside the home and property layout, not after the house, driveway, and outdoor spaces have already been positioned.
Several decisions need to work together.
1. Start With a Detailed Site and Soil Evaluation
The soil evaluation is one of the most important parts of waterfront septic system design. It helps determine whether the soil can accept and treat wastewater and how much usable soil exists above groundwater or other limiting conditions.
A site evaluation may consider:
- Soil type and layers
- Depth to groundwater
- Depth to restrictive soil or bedrock
- Property slope
- Available drainfield area
- Location of the shoreline
- Nearby wells
- Buildings and property boundaries
Soil cannot drain too slowly, but extremely fast movement can also be a concern because wastewater still needs enough contact with suitable soil for treatment. EPA guidance notes that both soil permeability and separation from the water table affect septic system siting.
This information should be gathered before the final drainfield location is chosen.
2. Map the Required Setbacks Before Designing the Layout
Waterfront lots sometimes have less usable space than they appear to have.
A large yard may become much smaller from a septic planning perspective once required setbacks are applied around the shoreline, well, house, property lines, and other site features.
The designer can map these restricted areas and identify the portion of the lot that is actually available for wastewater treatment.
This step is particularly important on narrow lakefront parcels. Trying to fit the septic system into leftover space after the rest of the property has been designed can create unnecessary complications.
Whenever possible, plan the house, septic system design, well, driveway, and outdoor features together.
3. Size the System for the Home
Once the site has been evaluated, the system needs to be sized for the amount of wastewater the home is expected to produce. For residential properties, bedroom count is commonly used to estimate design flow. A larger home generally needs more septic capacity because it may support more occupants.
Both the septic tank and the drainfield need to match that expected wastewater load.
A larger tank does not solve a drainfield capacity problem. The liquid leaving the tank still has to be treated in the soil, so the treatment area must be capable of handling the home’s design flow.
This becomes particularly important on waterfront properties where usable drainfield space may already be limited.
4. Choose a System Type That Fits the Site
Not every waterfront property needs an advanced septic system.
If the soil, groundwater separation, available area, and setbacks support a conventional system, a conventional design may be appropriate.
Other sites require a different approach.
For example, mound systems can provide additional treatment depth where natural soil is shallow or groundwater is high. Aerobic treatment units and sand filter systems may also provide additional treatment under certain site conditions. It has been noted that some advanced systems can be useful near surface waters, particularly where additional nutrient treatment is needed.
The system type should therefore be selected from the site conditions, not from a preference for a particular technology.
What Should Be Checked Before the Design Is Finalized?
Once a possible layout has been developed, a few details should be confirmed before installation begins.
Make Sure the Drainfield Has Enough Suitable Space
The available area needs to support the complete drainfield, not just the septic tank.
Depending on local requirements, space may also need to be kept available for a future replacement drainfield. Planning for that area early can prevent a deck, garage, driveway, or other permanent feature from occupying land that may later be needed for wastewater treatment.
Consider How Water Moves Across the Property
Surface water should not be directed toward the drainfield.
Roof runoff, grading, and other drainage features should move excess water away from the treatment area because saturated soil has less ability to accept wastewater effectively. EPA recommends keeping roof drains, sump pumps, and other stormwater drainage away from the drainfield.
For sloped lakefront properties, grading should therefore be considered during septic system planning, rather than after the system has already been installed.
Check an Existing System Before Expanding or Rebuilding
Not every waterfront project starts with an empty lot.
If an older lakefront home is being renovated, expanded, or replaced, the existing septic system should be evaluated before assuming it can serve the new plan.
A septic inspection can help identify the location and condition of the existing components. If the condition of the tank is uncertain, professional tank inspection services can also provide useful information before deciding whether the existing system can remain or whether a new design is needed.
This should be done early because increasing the home’s bedroom count or wastewater demand may change the capacity required.
Conclusion
A successful waterfront septic system starts with the land itself. Instead of trying to fit a septic system into whatever space remains, thoughtful planning looks first at the soil, groundwater, shoreline setbacks, expected wastewater flow, and usable treatment area.
Taking those steps before construction begins can make the overall property layout easier to plan while helping protect both the septic system and the water that makes the location special.
If you are planning a waterfront or lakefront project, we can help with site evaluation, septic system design, inspections, and system installation or replacement. Contact us to discuss the property and develop a septic plan based on its actual site conditions.
FAQs
Can a septic system be installed on a small lakefront lot?
Sometimes. A small lot does not automatically prevent septic installation, but usable space, soil conditions, setbacks, groundwater, and wastewater flow all need to be evaluated. Some properties may require an alternative system rather than a conventional drainfield.
Does being close to a lake automatically mean I need an advanced septic system?
No. The appropriate system depends on the specific property. A conventional system may be possible when suitable soil, separation distances, and adequate space are available. Advanced treatment is considered when site conditions or local requirements call for it.
Should septic system planning happen before the house design is finalized?
Ideally, yes. Knowing where the septic tank, drainfield, and any required replacement area can go may affect the best location for the house, well, driveway, and other permanent features.
Can an existing waterfront septic system be reused during a home renovation?
Possibly, but its capacity and condition should be confirmed first. A septic inspection can help determine what is installed, while the proposed renovation should be reviewed to see whether it changes the home’s wastewater design needs.