
How Vastu for Home Can Help Plan Different Areas of a New House
Introduction
Building a new house is an opportunity to create a living environment that reflects your family’s needs, preferences, and lifestyle. From choosing the main entrance to deciding where the kitchen and bedrooms should be located, every planning decision influences how the house functions.
For homeowners who follow traditional Indian architectural practices, vastu for home provides an additional framework for organizing different spaces.
Vastu Shastra is a traditional Indian system of architecture that considers directions, spatial arrangements, and the relationship between a building and its environment. Many homeowners use these principles while developing their house layouts.
However, a successful home design should also consider natural light, ventilation, structural safety, privacy, and everyday functionality.
Understanding how Vastu principles relate to different areas can help homeowners make more informed decisions before construction begins.
Why Vastu Planning Matters Before Construction
The early planning stage gives homeowners greater flexibility to explore different room arrangements.
Once construction begins, changing major elements such as entrances, staircases, kitchens, and bathrooms can become expensive and complicated.
Creating a vastu for home plan before finalizing architectural drawings allows homeowners to consider directional preferences alongside practical requirements.
It also helps architects understand the homeowner’s expectations from the beginning.
Rather than treating Vastu as a separate activity after the layout is complete, homeowners can incorporate relevant considerations during the initial design process.
Understanding Plot Orientation
The first step in planning a new house is understanding the orientation of the property.
The four main directions are north, south, east, and west. Vastu Shastra also considers the intermediate directions: northeast, southeast, southwest, and northwest.
These directions traditionally influence how different spaces are evaluated.
Before creating a Vastu Shastra house plan, homeowners should confirm the plot’s orientation accurately.
They should also consider the property’s dimensions, road access, neighboring buildings, and local climate.
A directional recommendation that works for one property may not suit another property with different site conditions.
Planning the Main Entrance
The main entrance plays an important role in traditional Vastu planning.
It connects the outside environment with the interior of the house and influences movement between different areas.
Traditional Vastu considers the entrance’s location and direction in relation to the overall property.
However, entrance planning should also prioritize accessibility, security, lighting, and convenience.
When developing vastu for home design, homeowners should evaluate how the entrance connects with the living room, staircase, parking area, and other frequently used spaces.
An entrance that creates awkward circulation can affect the functionality of the entire house.
Organizing the Living Room
The living room usually serves as a central gathering space for family members and visitors.
Its location should allow guests to enter comfortably without moving through private areas.
While applying vastu shastra for home, homeowners may consider traditional directional recommendations for living spaces.
At the same time, they should evaluate furniture placement, natural light, ventilation, and room dimensions.
The living room should provide enough space for seating while maintaining clear pathways.
Windows should also be positioned to provide appropriate daylight without creating excessive heat or glare.
Planning the Kitchen
The kitchen is one of the most important functional spaces in a house.
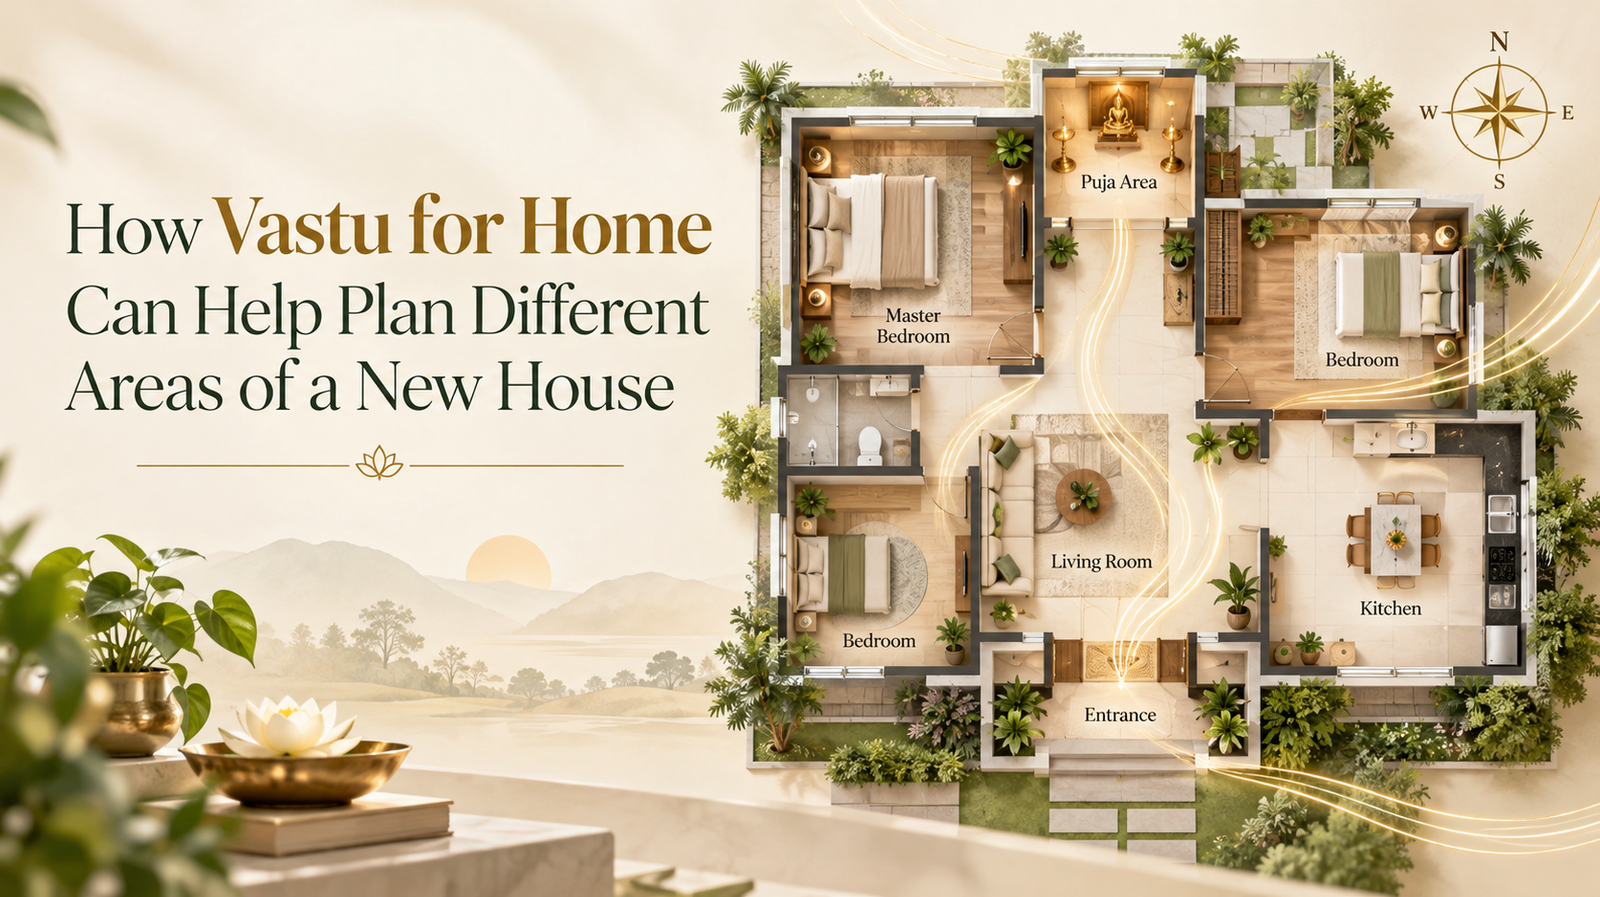
Traditional Vastu commonly associates the southeast direction with kitchen placement.
However, the actual location should depend on the property and its architectural requirements.
A practical home plan design vastu approach should consider cooking, washing, food preparation, storage, appliances, and ventilation.
The kitchen should also connect conveniently with the dining area.
Good kitchen planning ensures that traditional preferences do not interfere with daily usability.
Arranging Bedrooms
Bedrooms require privacy, comfort, and suitable environmental conditions.
Traditional Vastu commonly associates the southwest area with the master bedroom.
Other bedrooms may be evaluated according to their intended occupants and available space.
When creating a vastu for home plan, homeowners should consider the needs of children, guests, and elderly family members.
Bedroom planning should also include wardrobes, furniture placement, bathroom access, natural light, and ventilation.
A well-positioned bedroom should remain practical for everyday use.
Planning the Prayer Room
Many Indian households prefer a dedicated prayer or meditation area.
Traditional Vastu commonly associates the northeast with prayer spaces.
However, not every house has enough space for a separate room.
In smaller properties, homeowners can create a compact prayer area within a suitable part of the house.
The location should allow comfortable use without obstructing important circulation paths.
Considering Bathrooms and Utility Areas
Bathrooms and utility spaces require careful technical planning.
Their locations affect plumbing, drainage, waterproofing, and ventilation.
Traditional Vastu includes recommendations regarding these spaces, but homeowners should also consider construction efficiency.
A complete Vastu Shastra house plan should coordinate bathroom placement with bedrooms, plumbing systems, and other service areas.
Planning these requirements early can help prevent unnecessary modifications later.
Planning Staircases
Staircases connect different floors and influence the organization of a multi-storey house.
Their location affects circulation, usable floor area, and structural design.
While homeowners may consider Vastu recommendations, staircase safety should remain a priority.
Appropriate width, headroom, landings, lighting, and railings are essential.
Natural Light and Ventilation
Natural light and ventilation are important considerations in both traditional and contemporary residential planning.
Windows, balconies, courtyards, and ventilation shafts can help improve indoor comfort.
When developing vastu for home design, homeowners should consider how sunlight and airflow interact with different rooms.
The final arrangement should reflect the local climate and surrounding buildings.
Why a Customized Vastu Plan Is Important
Every property has different dimensions, orientation, surroundings, and family requirements.
Therefore, copying a generic Vastu floor plan may not produce a suitable result.
A customized vastu for home plan can evaluate the property as a complete system.
Homeowners can work with architects and Vastu professionals to explore arrangements that accommodate traditional preferences without compromising structural safety or functionality.
Conclusion
Planning different areas of a new house requires careful coordination between room placement, orientation, natural light, ventilation, and everyday requirements.
Vastu for home provides a traditional framework for considering these factors during the planning stage.
By combining vastu shastra for home with practical architecture, homeowners can create a Vastu Shastra house plan that supports comfortable, organized, and functional living.
The most effective approach considers the entire property rather than applying individual directional recommendations without understanding their practical implications.